

Our System
Engineered for Strength.
Designed for Simplicity.
The Blocks
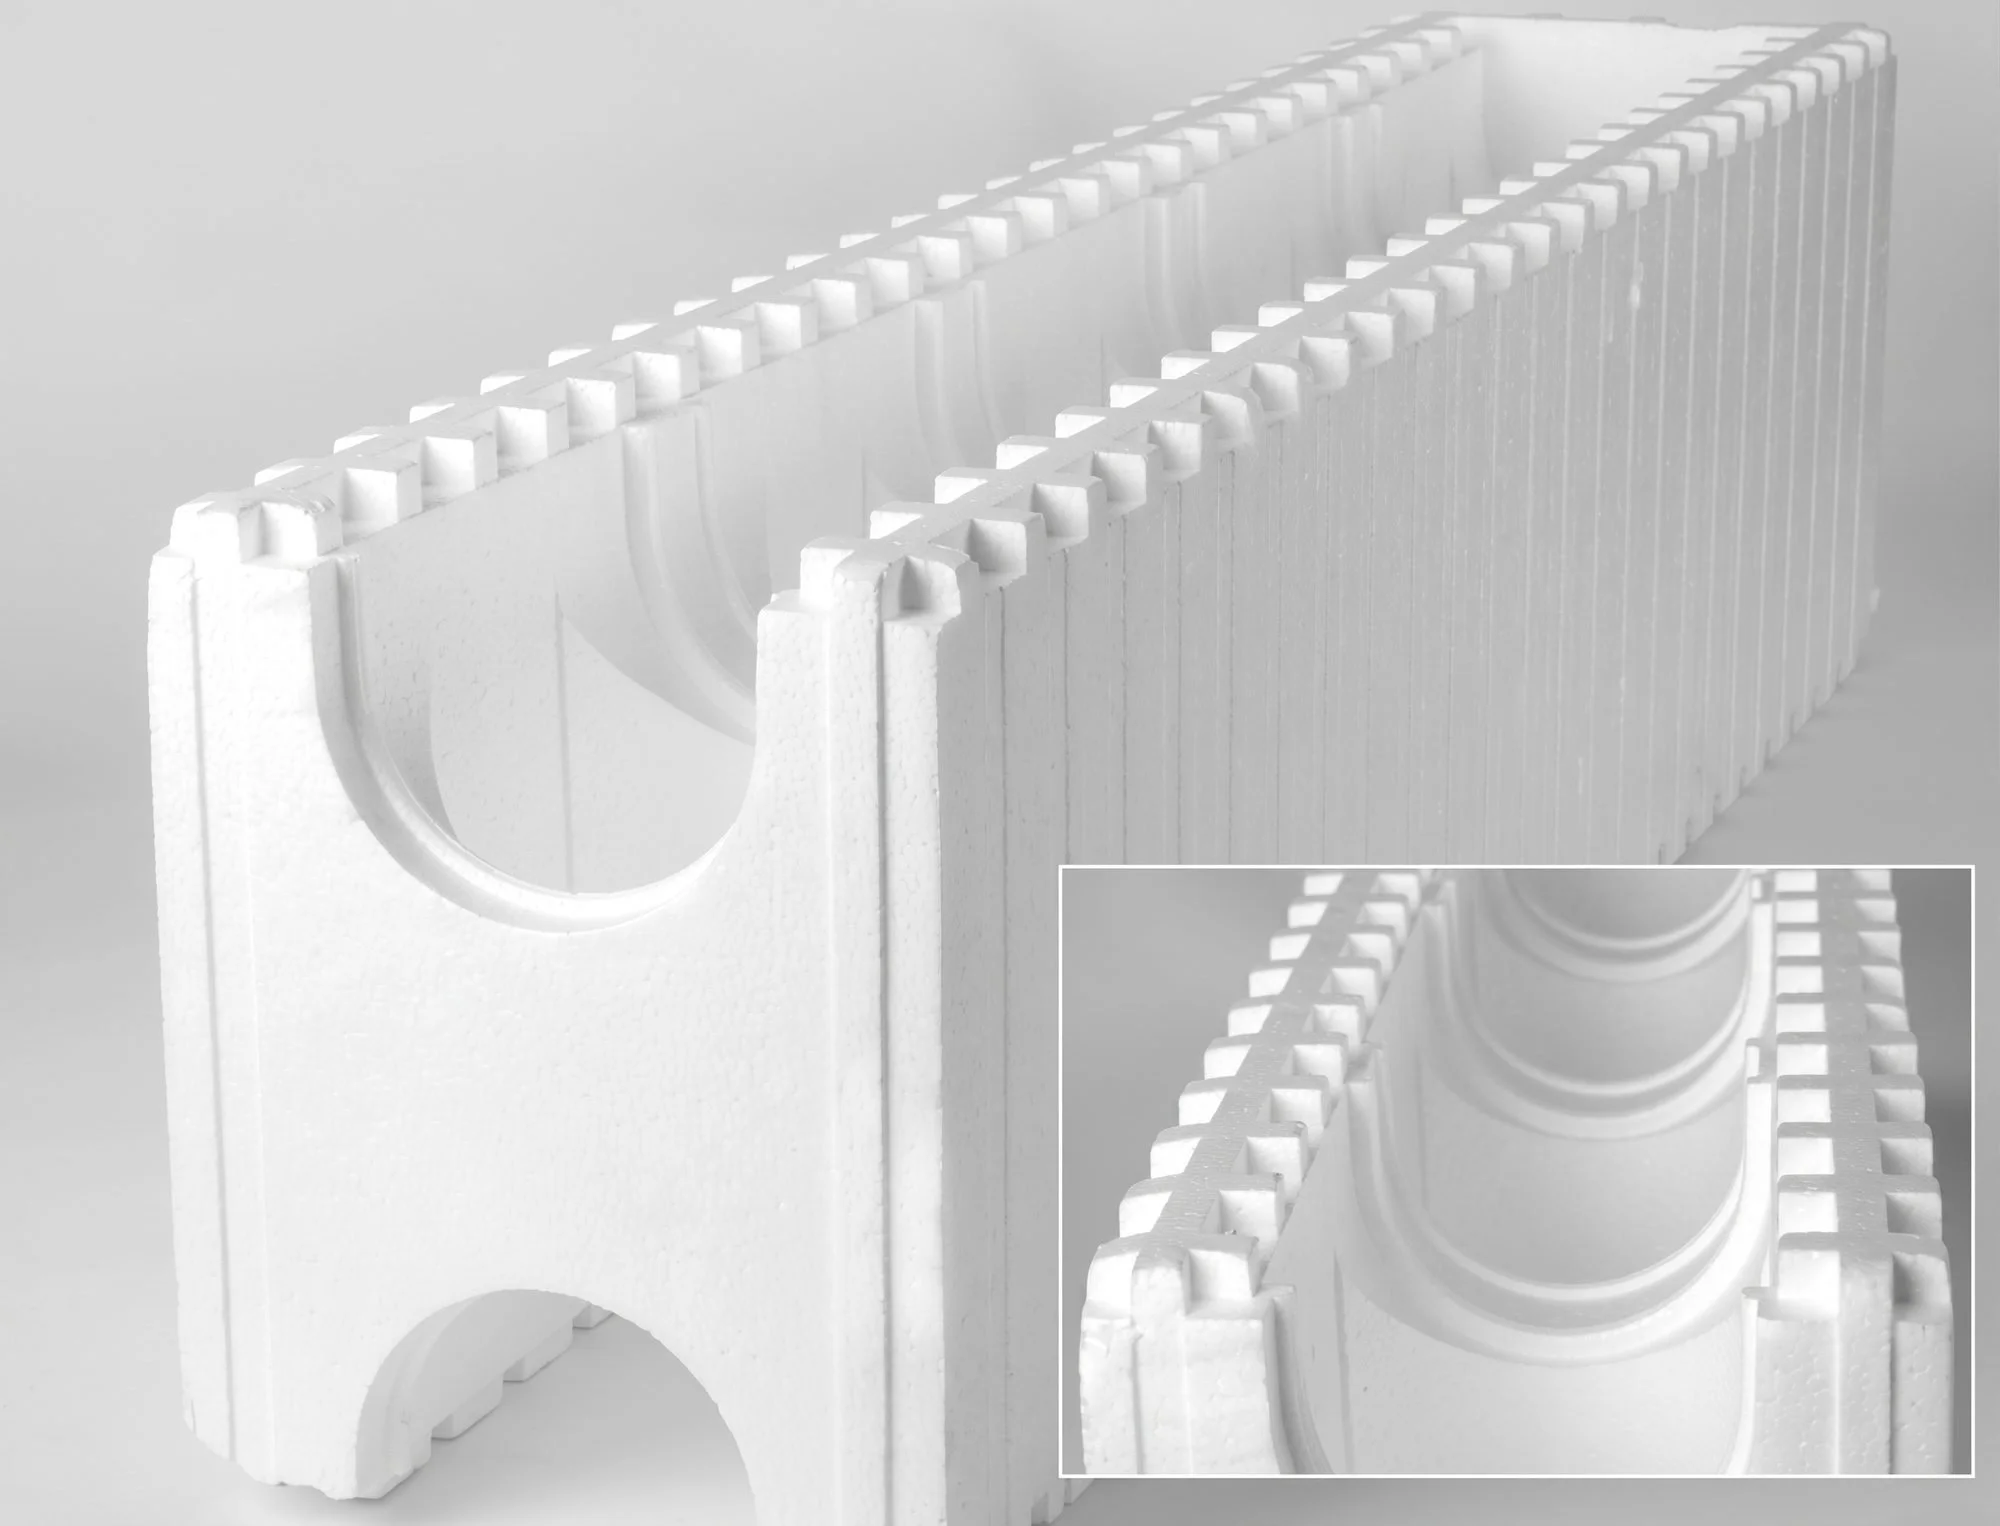
250mm Profile
Heavy Retaining, Basements & Multi-Storey
Dimensions: 300mm (H) × 1250mm (L)
Concrete Yield: 1 m³ fills approx. 8 m² of wall area
Thermal & Acoustic: R3.81 | STC 50 acoustic rating
Best Used For: Heavy structural retaining walls, earth-sheltered and underground homes, deep basements, and multi-storey commercial construction demanding maximum thermal mass and load capacity.
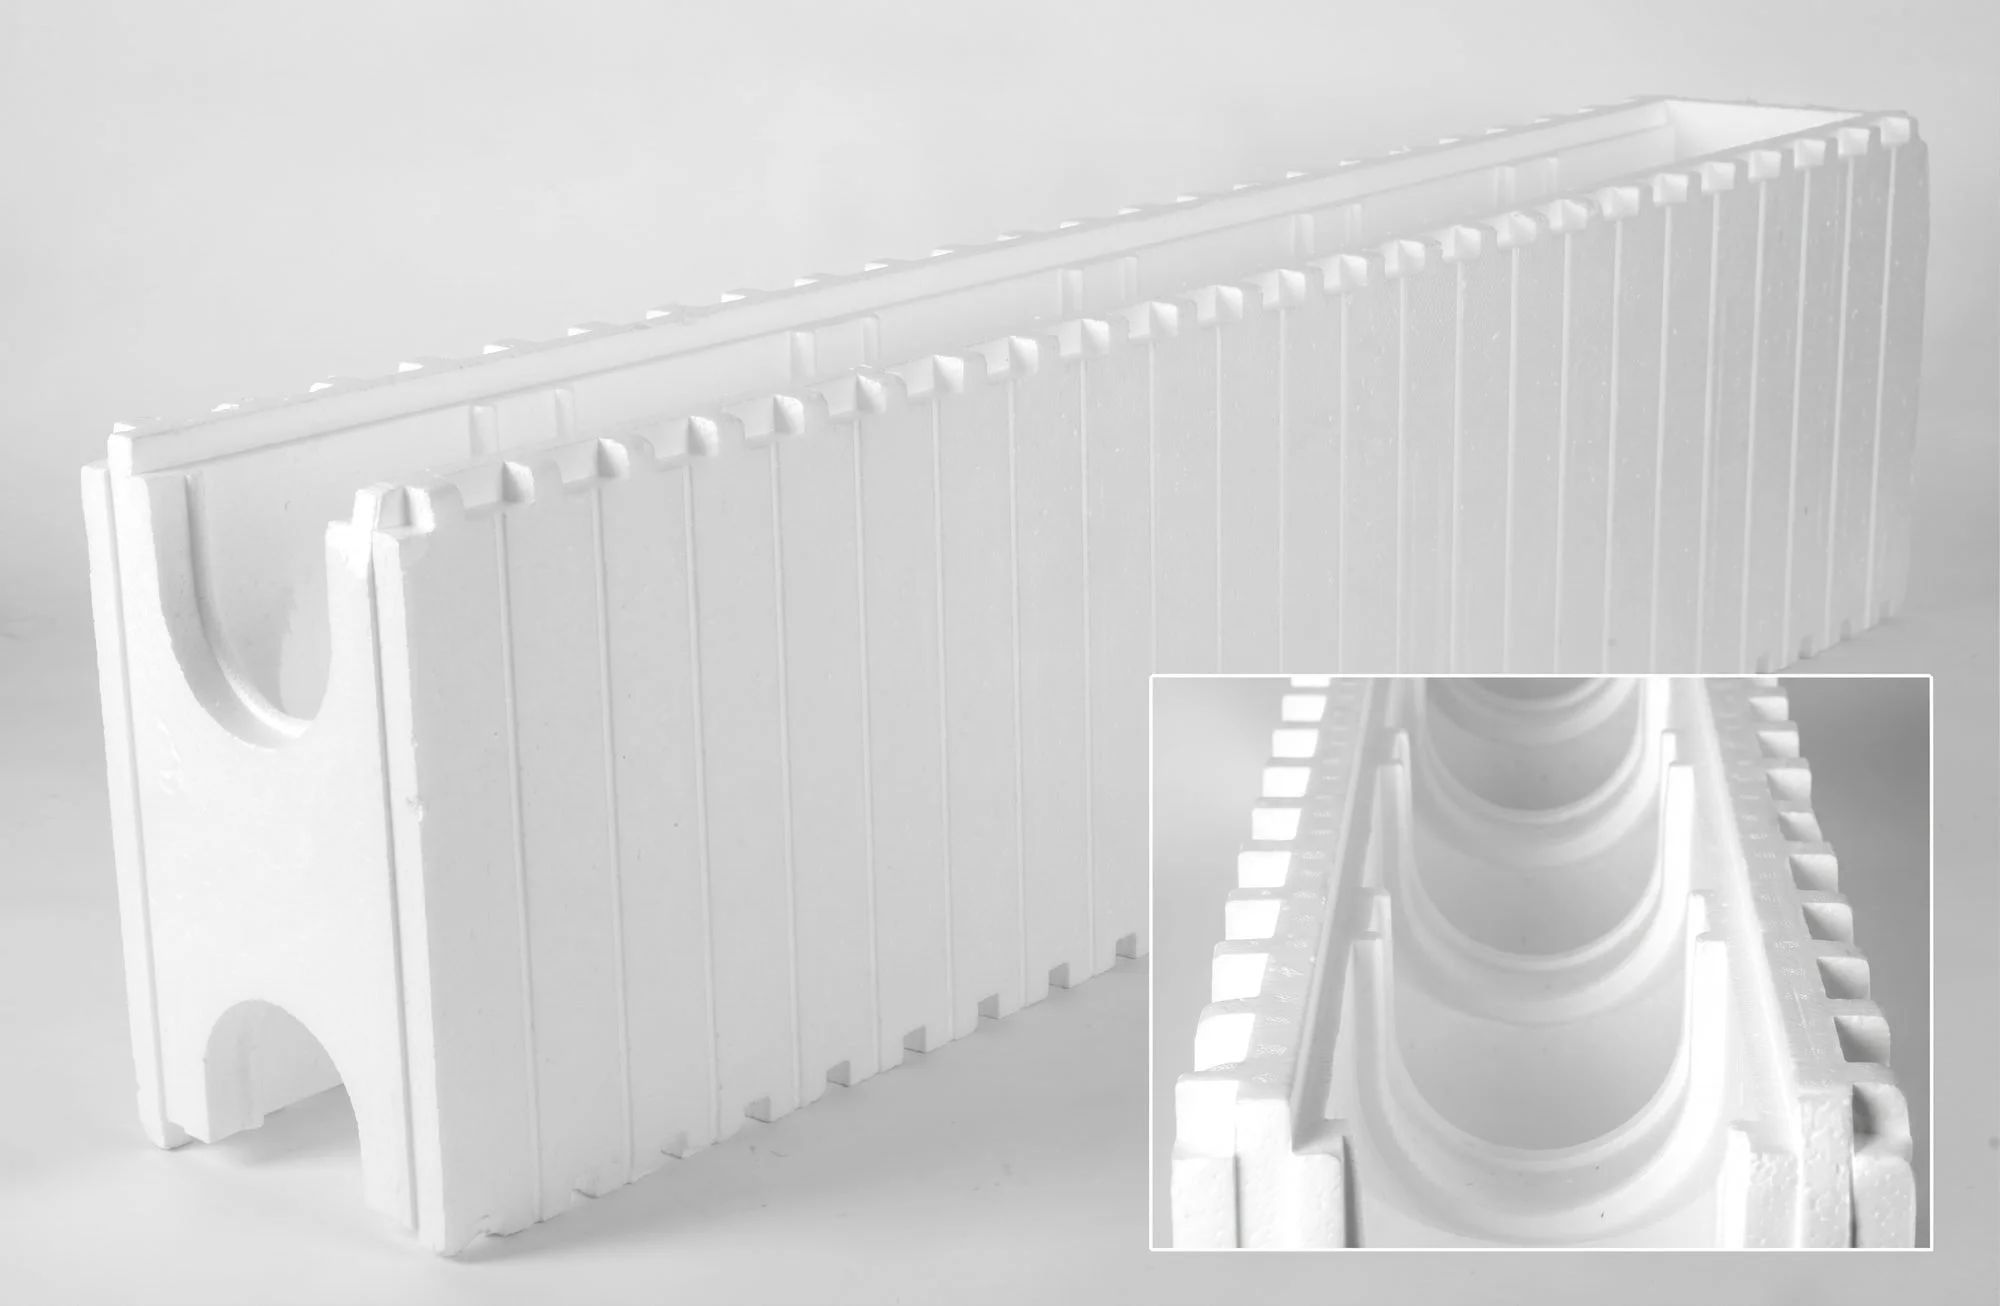
200mm Profile
Standard External Walls & Earth-Retaining
Dimensions: 300mm (H) × 1200mm (L)
Concrete Yield: 1 m³ fills approx. 11 m² of wall area
Thermal & Acoustic: R3.1 | STC 48 acoustic rating
Best Used For: The go-to standard for external residential walls up to three storeys, integrated retaining walls, wine cellars, and bushfire-prone building envelopes.
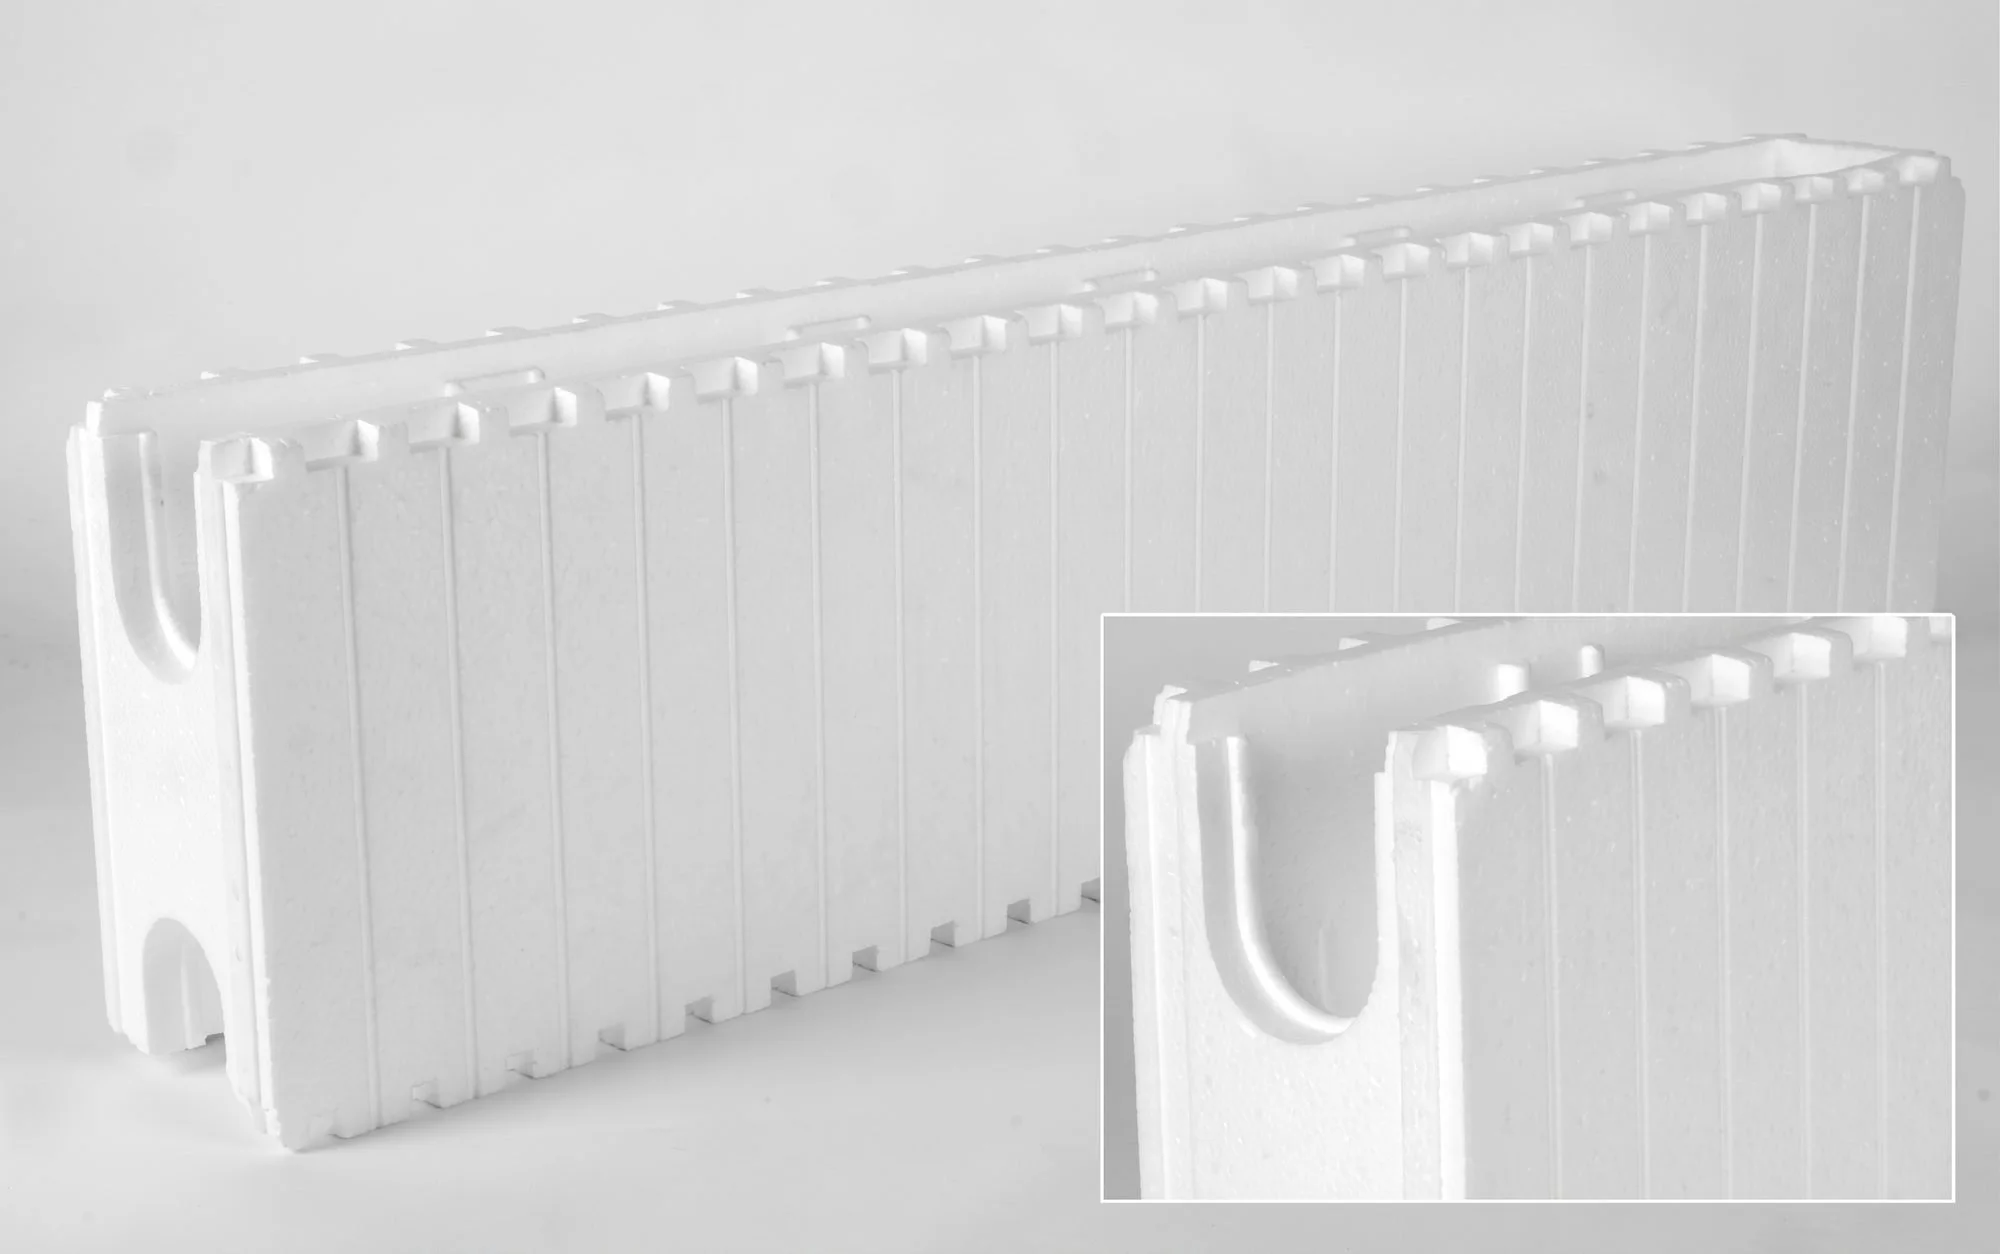
150mm Profile
Single-Storey External & Load-Bearing Walls
Dimensions: 300mm (H) × 1200mm (L)
Concrete Yield: 1 m³ fills approx. 15 m² of wall area
Thermal & Acoustic: R2.3
Best Used For: External walls on single-storey homes, internal structural spine walls, and garage perimeter walls where space efficiency and solid concrete strength are required.
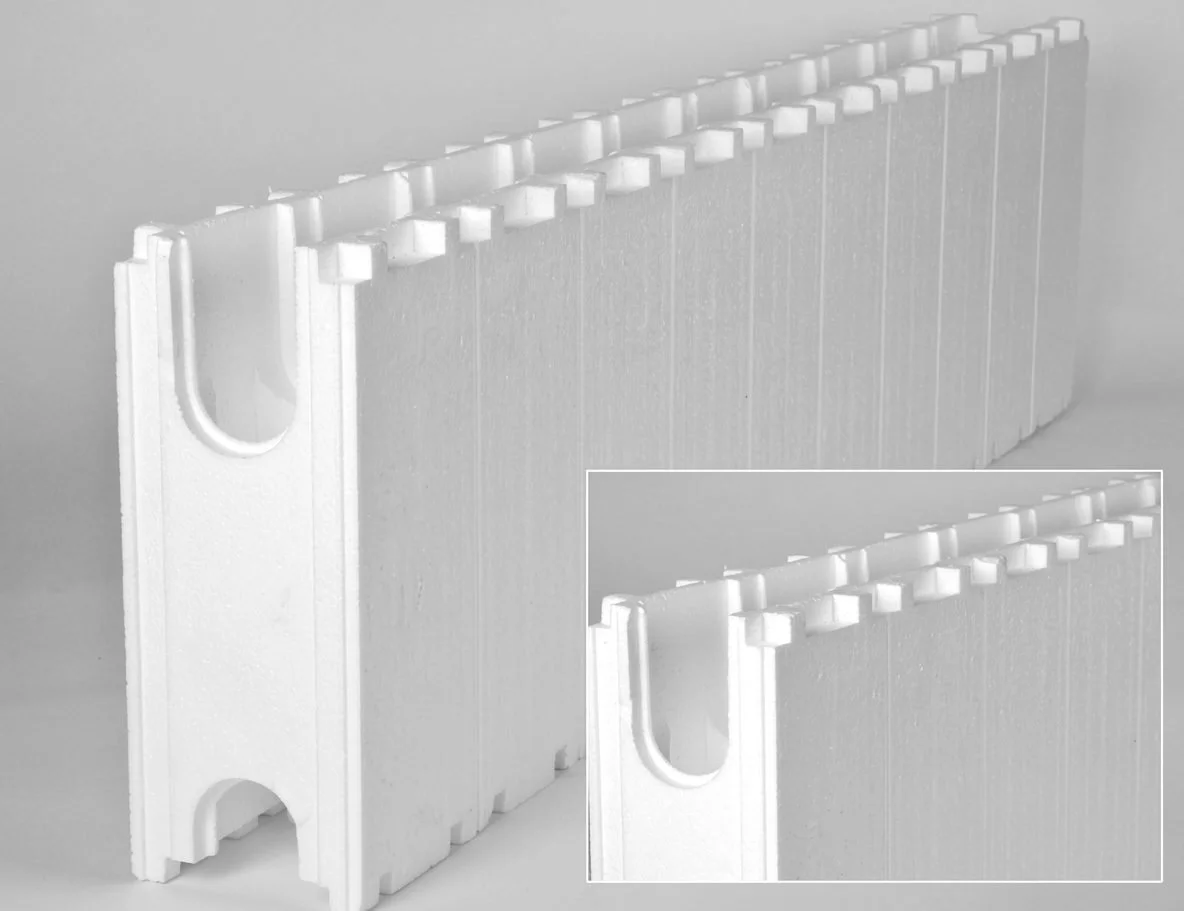
125mm Profile
Internal & Partition Walls
Dimensions: 300mm (H) × 1250mm (L)
Concrete Yield: 1 m³ fills approx. 20 m² of wall area
Thermal & Acoustic: R2.0 | 43 dB sound rating
Best Used For: Internal dividing walls, party walls, and load-bearing partitions (when reinforced to engineering specifications). Eliminates room-to-room noise without taking up excess floor space.
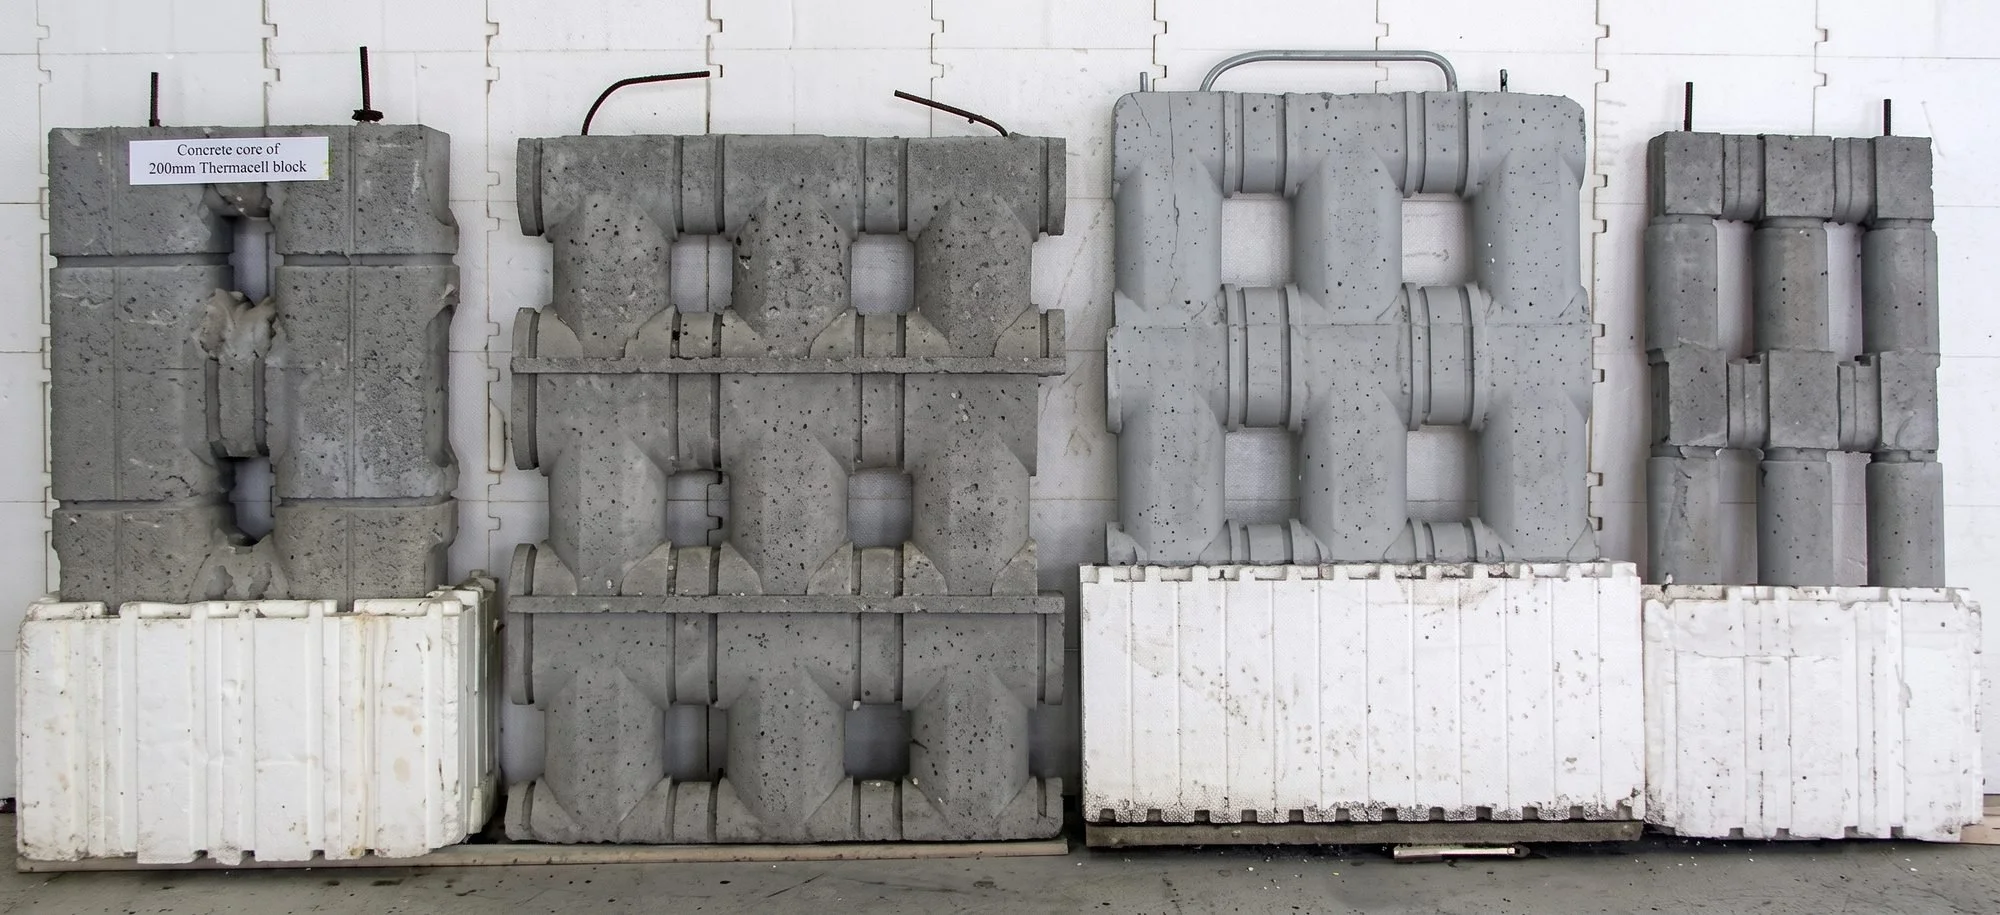
The Reinforced Concrete
Core is the Strength. The Polystyrene is the Unrivalled Thermal Protection.
Structural Lintels
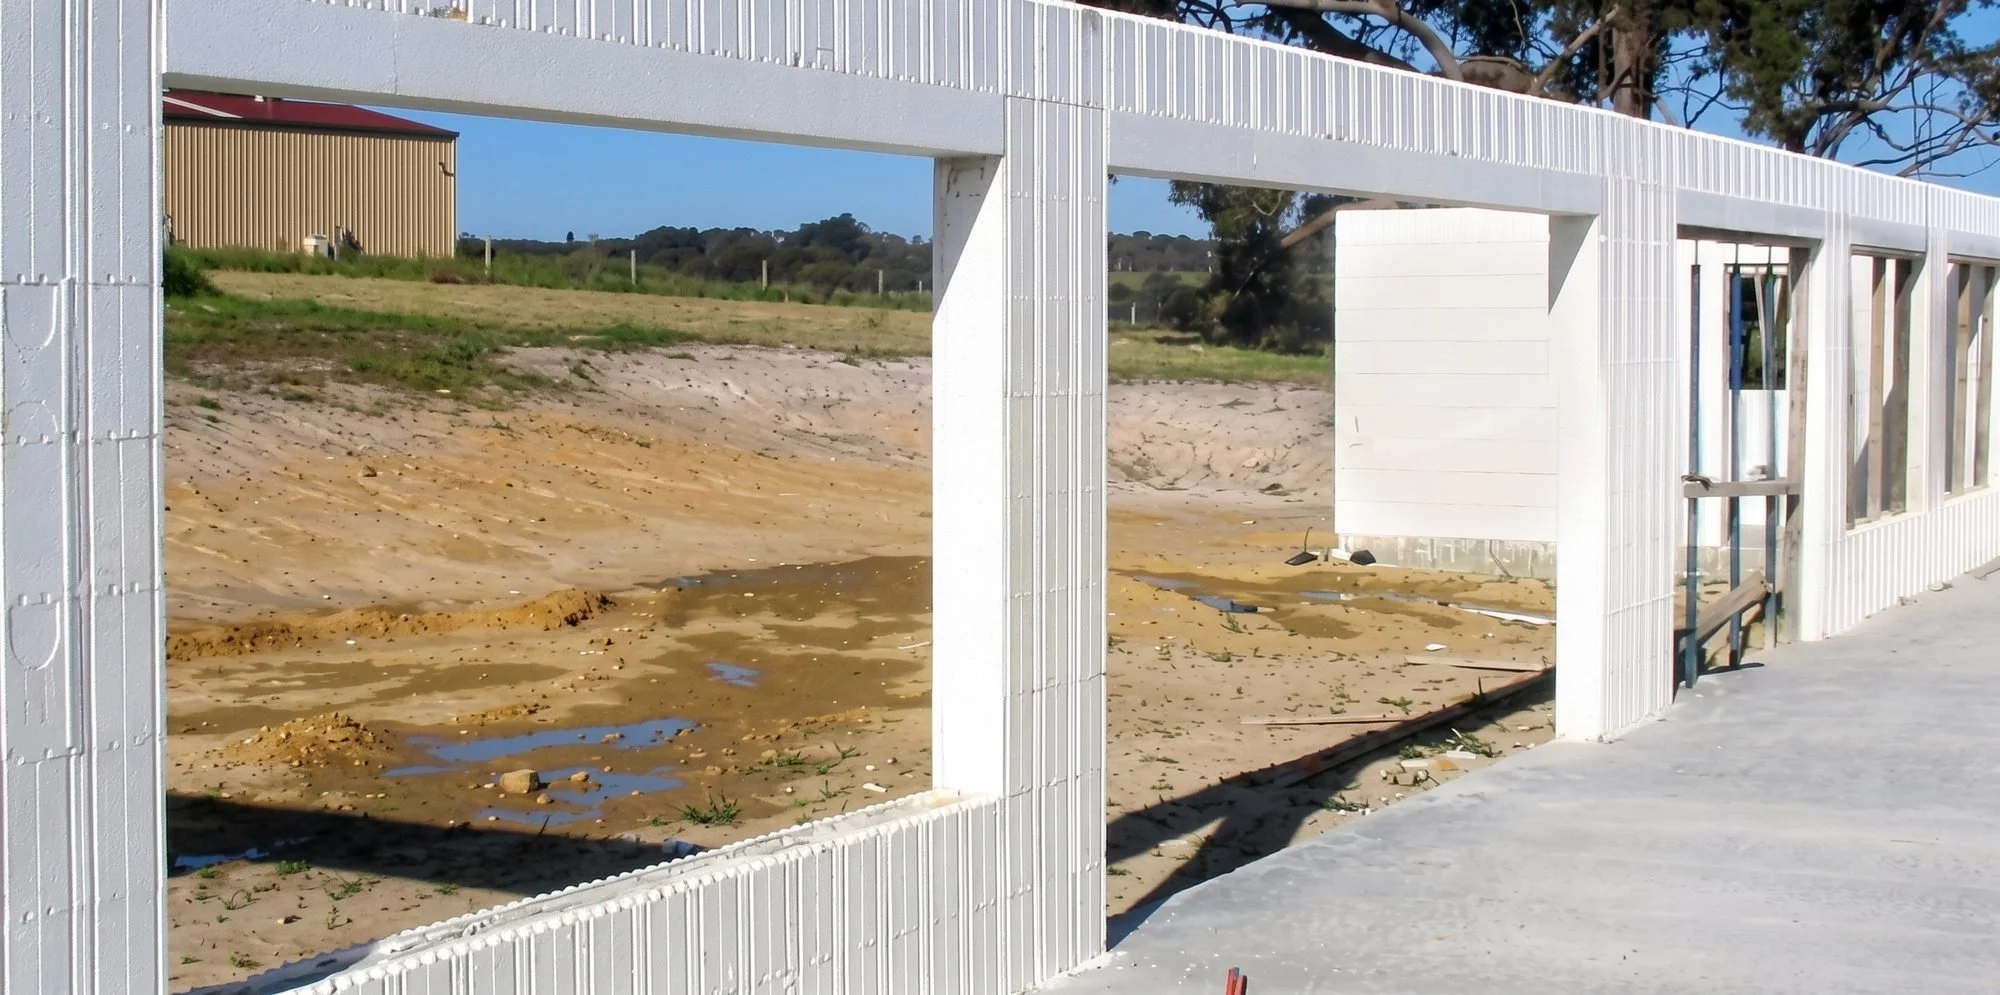
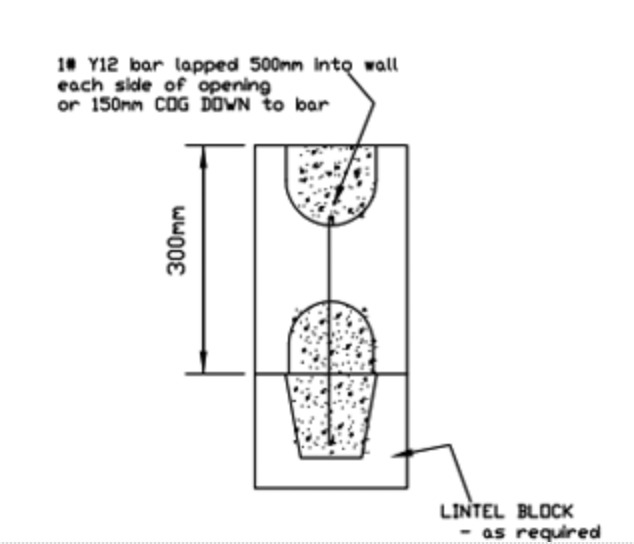
Thermacell makes framing window and door openings simple by creating monolithic, reinforced concrete lintels directly inside the block run—eliminating the need for separate steel angles or heavy precast beams.
Flexible Window & Door Head Heights: The 300 Series blocks feature an engineered deep-flow concrete channel across the base, allowing standard blocks or 150mm lintel blocks to bridge openings effortlessly. This gives you total flexibility to set clean head heights at standard residential levels, including 2100mm, 2250mm, or 2400mm.
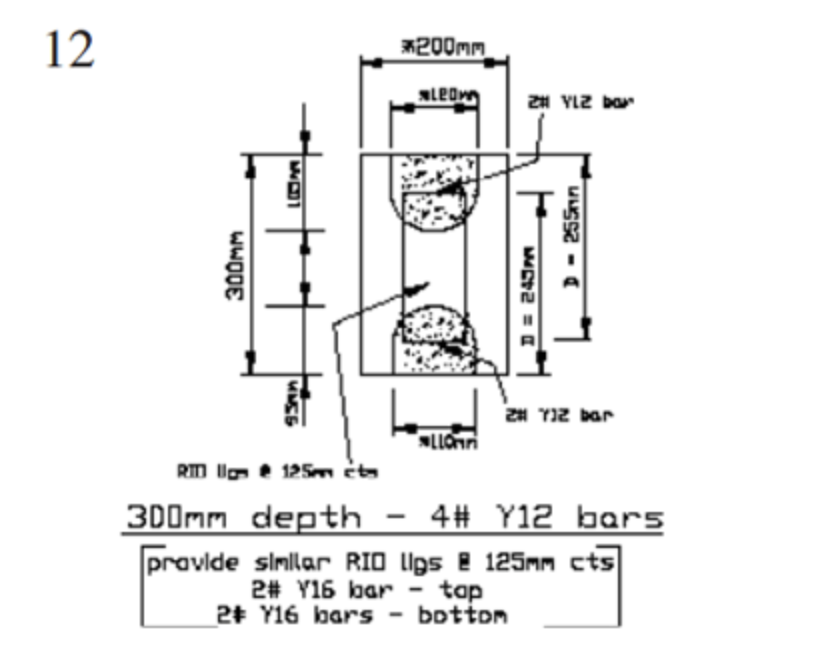
Continuous Steel Reinforcement: Before pouring, suspend your specified reinforcing steel centrally within the lintel cavity. Ensure all rebar extends at least 500mm past each side of the opening into the adjacent wall core to tie the structural load cleanly into the surrounding building envelope.
Temporary Underside Propping: Support the underside of the lintel blocks with a straight timber soleplate and vertical props. This holds your openings dead level and carries the wet concrete load securely until the pour cures.
Pre-Formed Window Sills
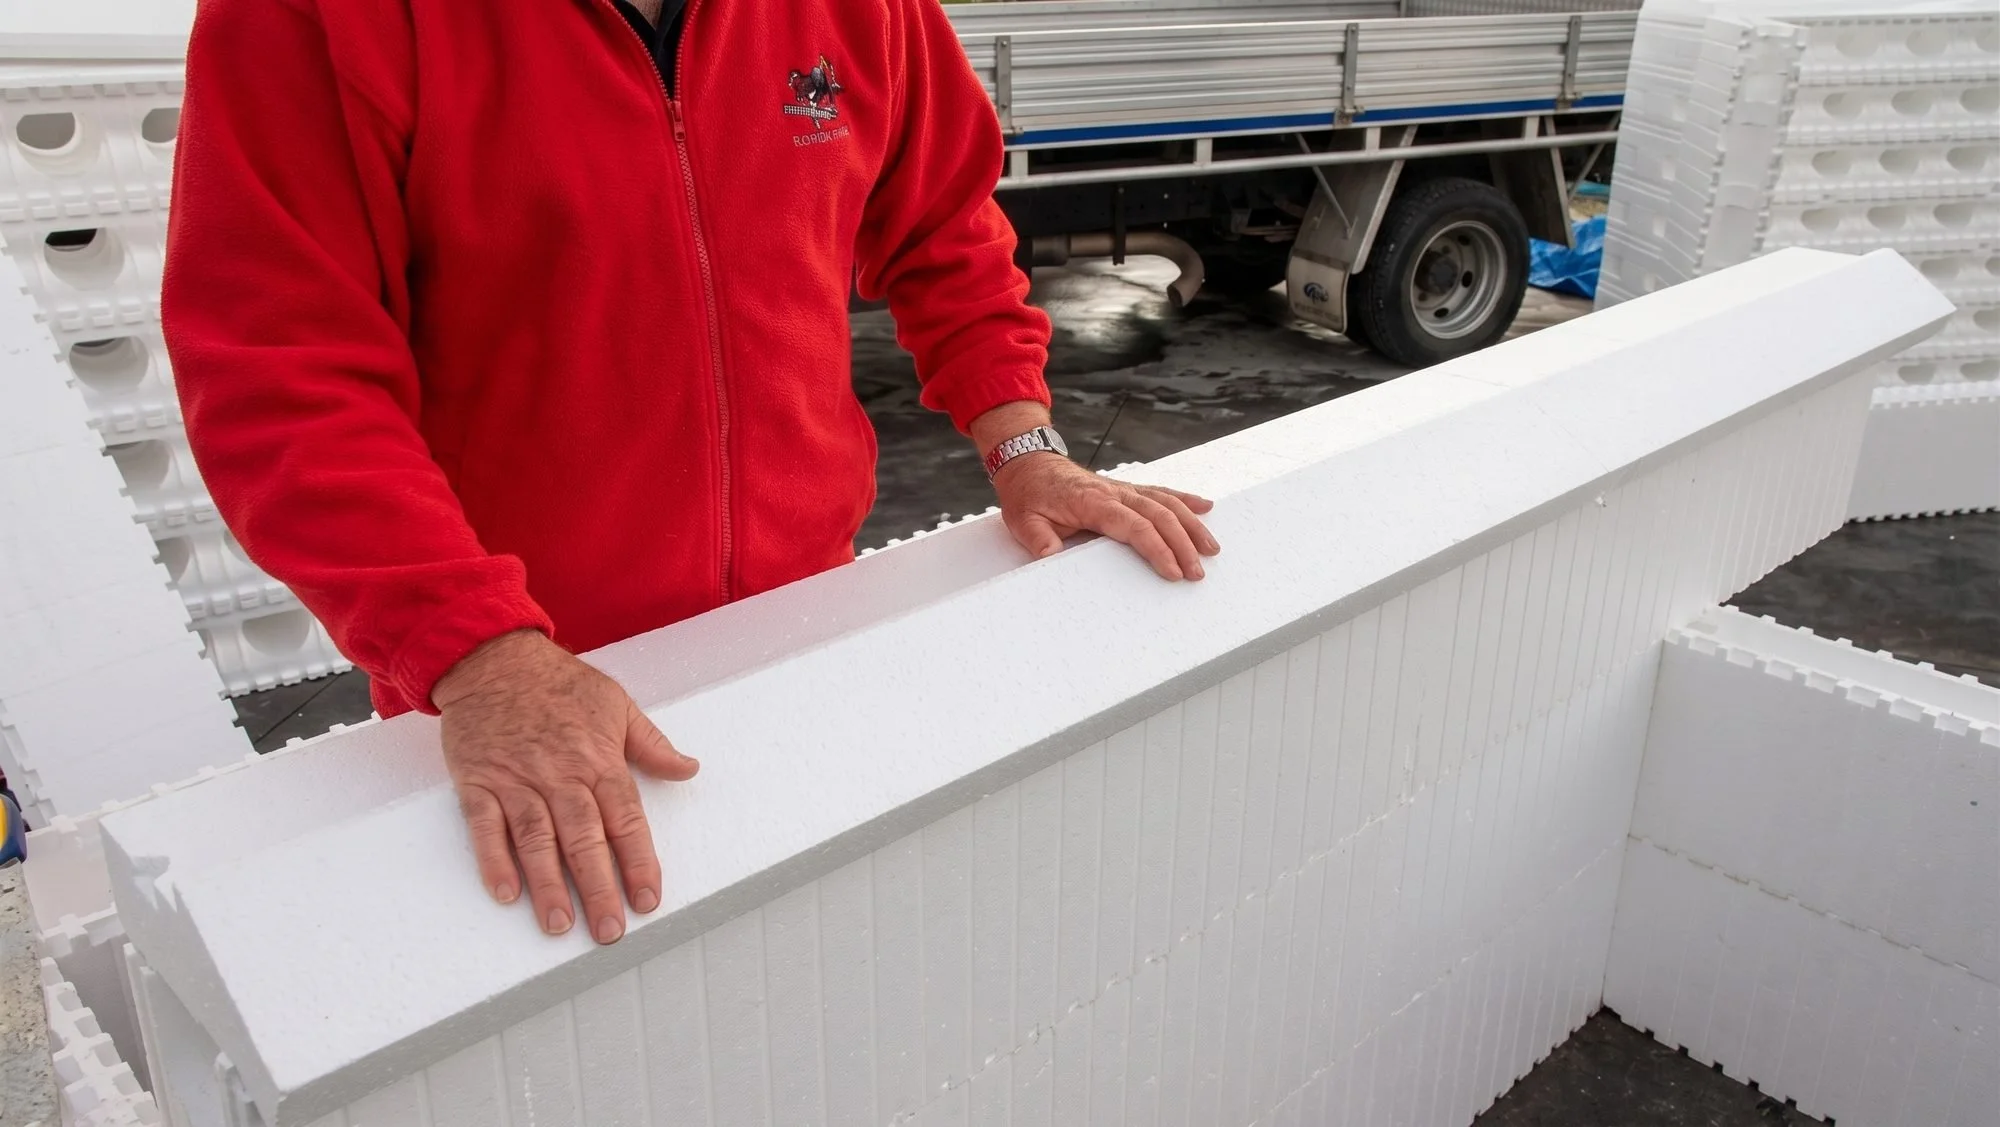
Thermacell manufactures dedicated EPS window sill profiles in 2.5m lengths, matched to suit both 150mm and 200mm block systems.
Simple Post-Pour Installation: Once your concrete pour is complete and leveled, bed the 80mm-thick sill profile directly across the block opening. The downward weight of your window sub-frame holds the sill securely in position.
Allowance for Height: Remember to allow for the 80mm sill thickness when framing and setting out your rough opening heights.
Durable Rendered Finish: Plasterers wrap and bed alkali-resistant fibreglass mesh into the acrylic render across the protruding sill profile, creating a sharp, watertight, and impact-resistant external finish.
Downloads
Cyclonic Engineering 300mm Series.pdf
CSIRO Appraisal.pdf
Engineering 300mm Block Series.pdf

BAL 29 Rated.pdf
Warrington Fire Research Report.pdf
Mag Board.pdf
Certified & Approved to
BAL-29
Conventional brick-veneer and timber-framed homes often fail catastrophically in a bushfire—extreme radiant heat causes mortar beds to crack, walls to buckle, and exposed internal timber framing to ignite. Thermacell eliminates this vulnerability by forming a continuous, steel-reinforced solid concrete core that will not burn, buckle, or collapse under severe radiant heat loads.
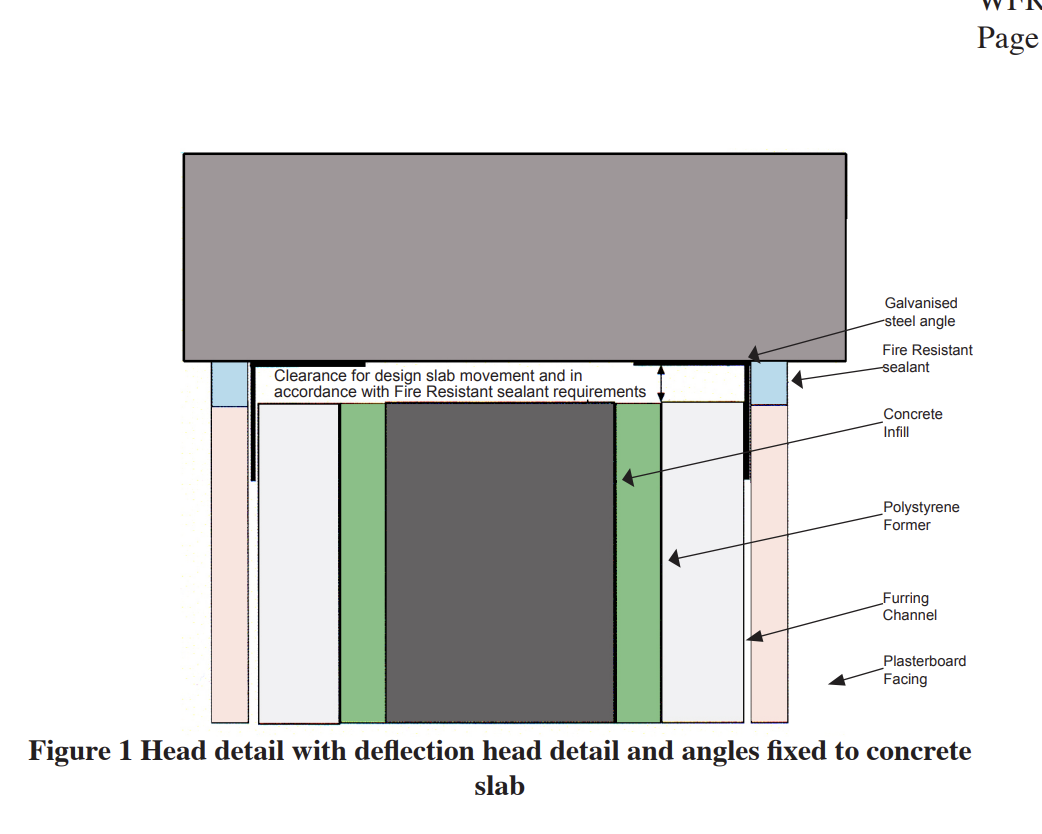
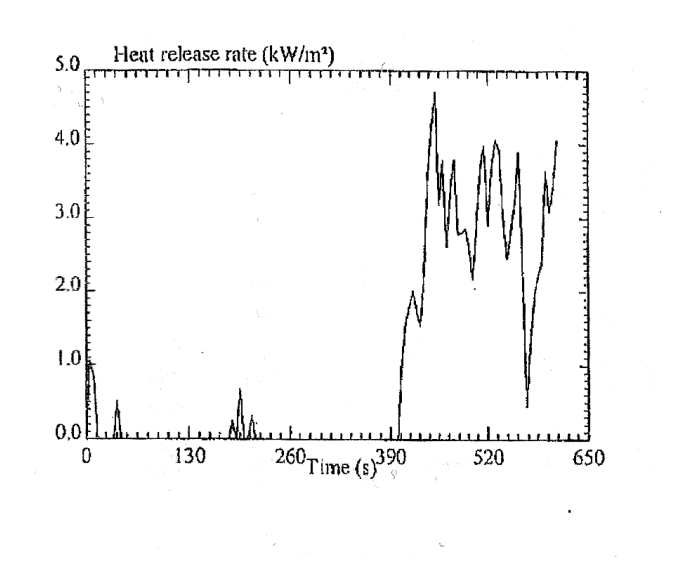
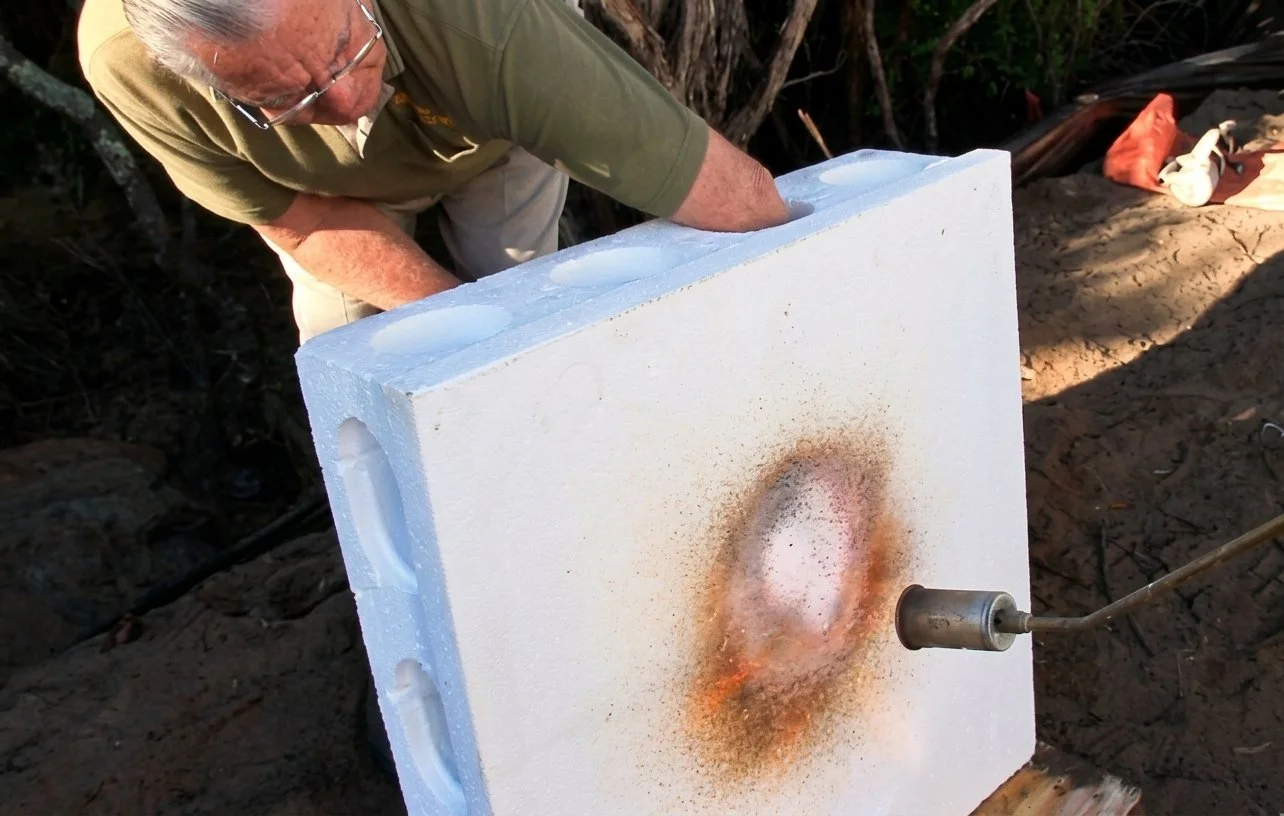
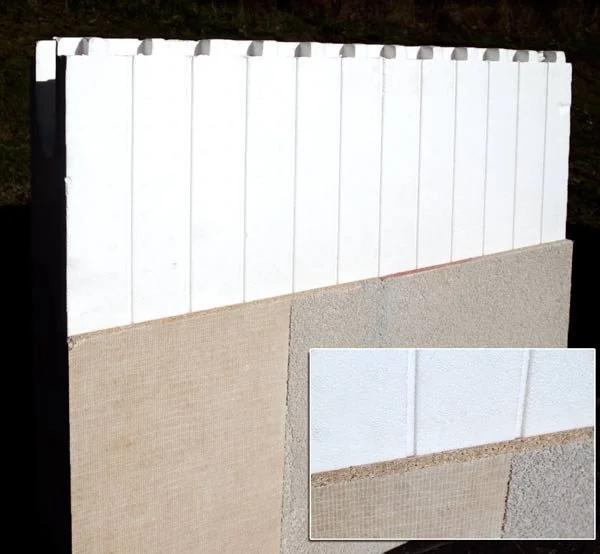
Paired with the Dulux AcraTex coating system, Thermacell is formally accredited to BAL-29 (Bushfire Attack Level 29) under AS 1530.8.1: 2007 following rigorous independent testing by Exova Warringtonfire.
Flame-Retardant EPS Formwork: The expanded polystyrene contains a built-in flame retardant that shrinks away from extreme heat without igniting or fuelling flame spread.
Multi-Layer Defensive Barrier: An external Dulux AcraTex acrylic render with embedded alkali-resistant fibreglass mesh forms the primary radiant heat and ember shield, backed internally by plasterboard linings or non-combustible boards.
Structural Core Integrity:CSIRO and independent testing confirm the monolithic concrete core retains 100% of its load-bearing structural capacity during extreme fire events.
Planning & Council Compliance:Thermacell reliably satisfies stringent local council regulations and Australian bushfire construction standards (AS 3959), giving owner-builders and architects total compliance confidence in high-risk zones.
Hurrican & Cyclone Resilience
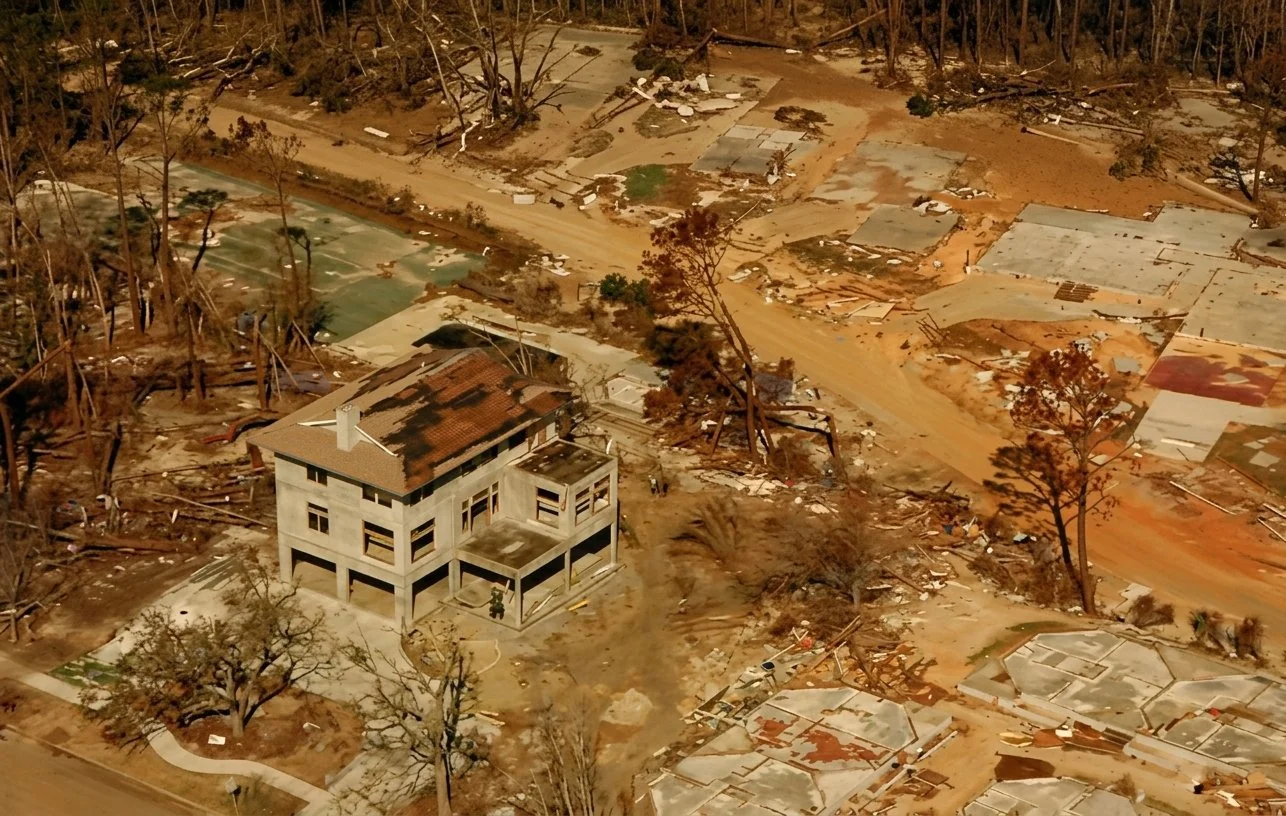
Facing 240 km/h winds and a massive storm surge, an ICF home’s solid, steel-reinforced concrete envelope have held their structural ground without cracking or shifting in extreme conditions, allowing the owners to repair the roof finishes and move straight back in.
Monolithic Lateral Strength: Unlike timber frames or brick-veneer walls that rip apart under extreme wind shear and uplift, Thermacell’s solid reinforced concrete core acts as a single, continuous structural unit.
Engineered for High-Wind & Cyclonic Zones: Thermacell complies directly with AS 3600 (Concrete Structures) and AS 4055 (Wind Loads for Housing), providing the certified mass and tie-down capacity required for Australia's most severe cyclonic regions.
Impact & Debris Protection: High-velocity airborne debris that penetrates conventional cladding cannot breach a solid reinforced concrete core, safeguarding your family and keeping the building envelope intact.
Whatever You’re BuildIng,
Build It with Total Confidence.
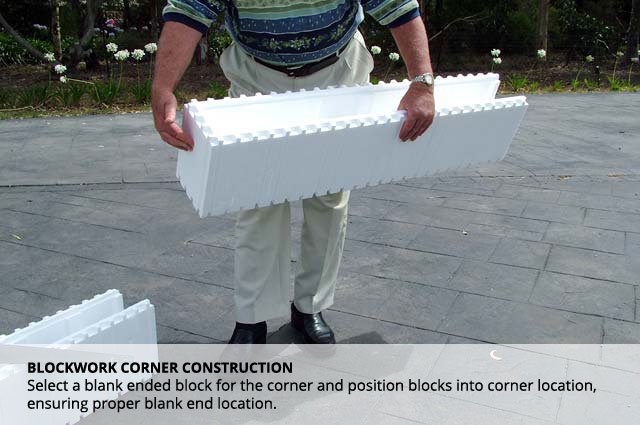
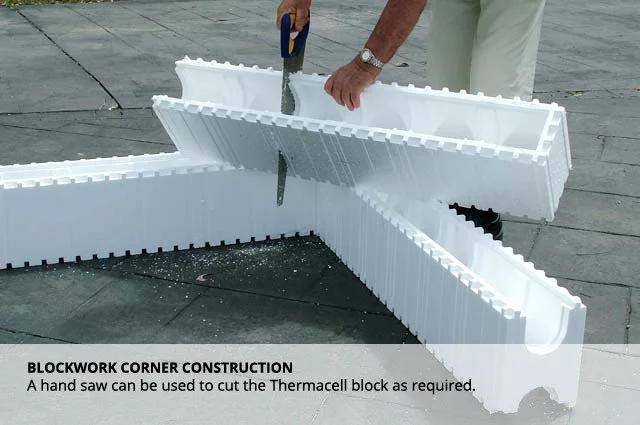
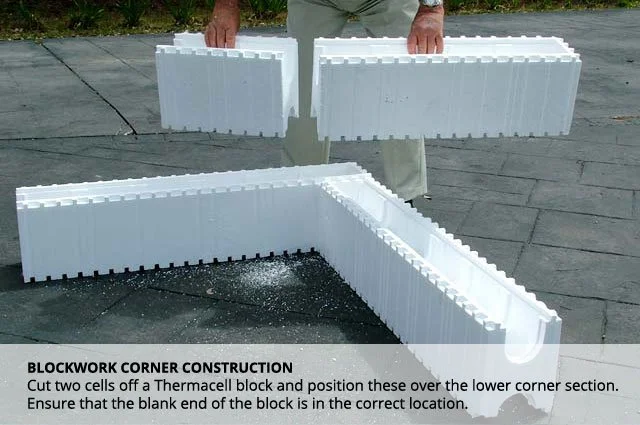
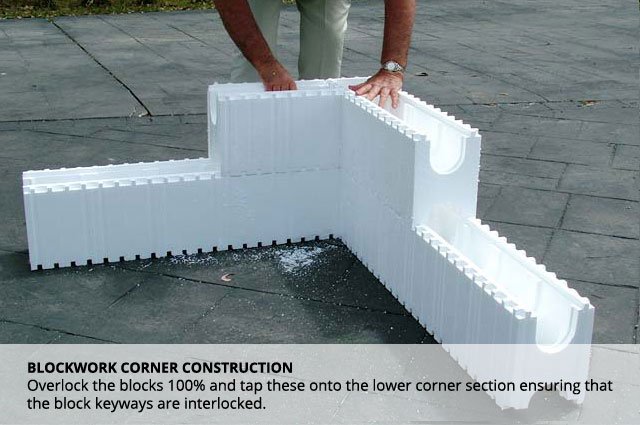
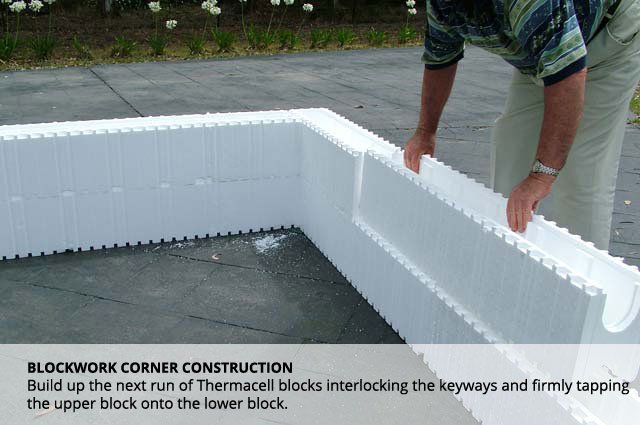
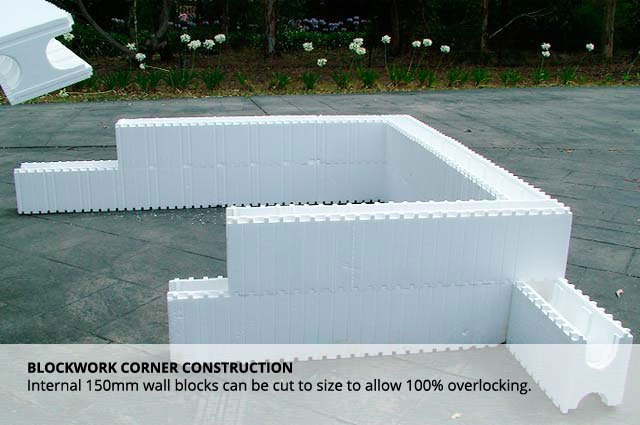
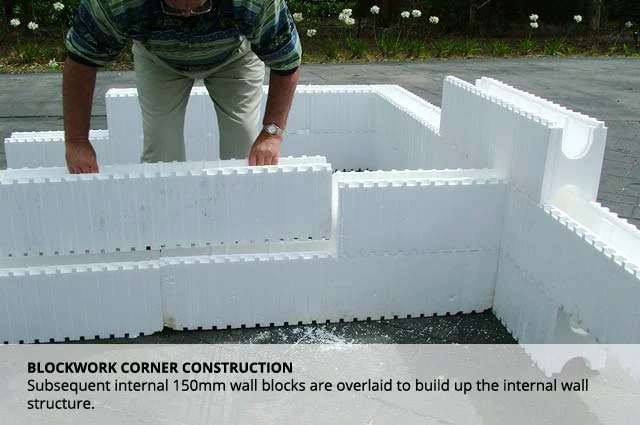
Stack, Lock, and Pour
-
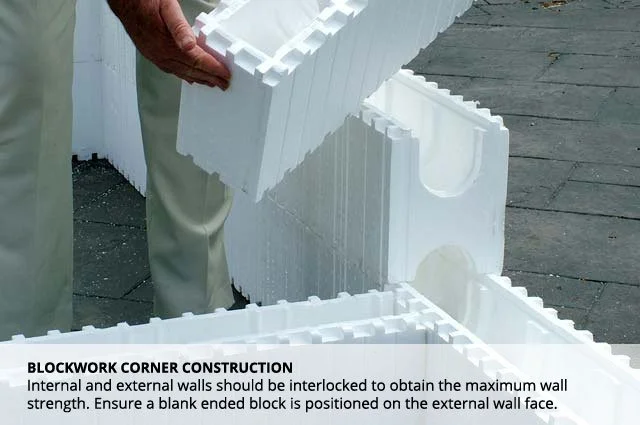
![A person holding a large white foam corner block used in blockwork construction outdoors on a paved surface, with greenery in the background.]()
Step 1
-
![A person cutting a large white Thermacell block with a hand saw on a flat surface.]()
Step 2
-
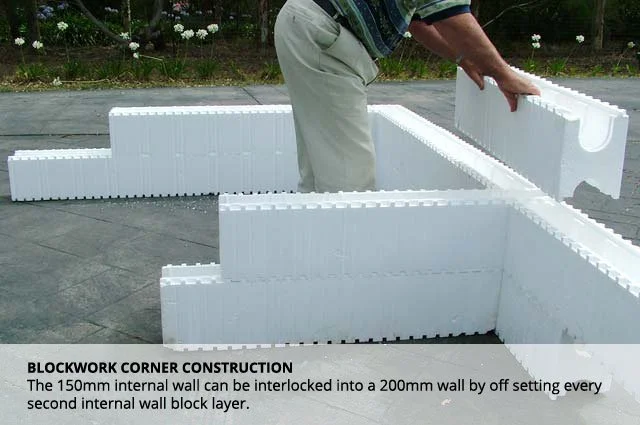
![Person assembling white styrofoam blocks for blockwork corner construction on gray pavement.]()
Step 3
-
![A person assembling a large white interlocking foam block for corner construction on a paved outdoor surface.]()
Step 4
-
![A person assembling large white interlocking Thermacell blocks for corner construction outdoors on a paved surface, with some greenery and flowers in the background]()
Step 5
-
![Close-up of a person's hands stacking white foam blocks for construction, with a stone or concrete surface in the background.]()
Step 6
-
![Person assembling white interlocking foam wall blocks outdoors on pavement, with flowering plants in background.]()
Step 7
-
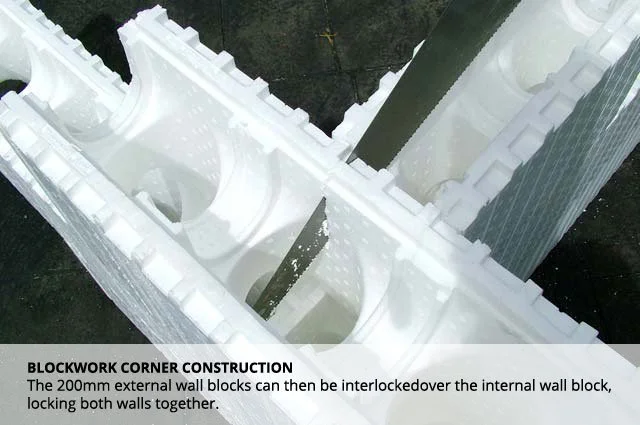
![Image showing Styrofoam corner construction blocks used in blockwork wall construction, with a caption describing their use for interlocking and locking walls together.]()
Step 8
-
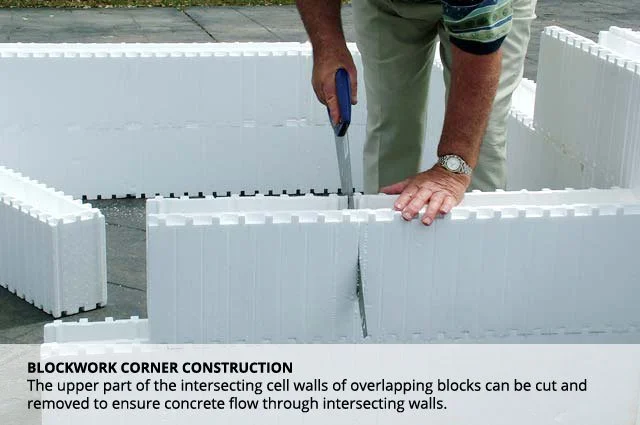
![A person using a handsaw to cut an intersecting foam block wall for blockwork corner construction, with additional foam blocks nearby.]()
Step 9
-
![White foam wall blocks stacked in a rectangular shape outdoors, with a garden border in the background.]()
Step 10
-
![Person assembling large white foam blocks for a blockwork corner construction.]()
Step 11
-
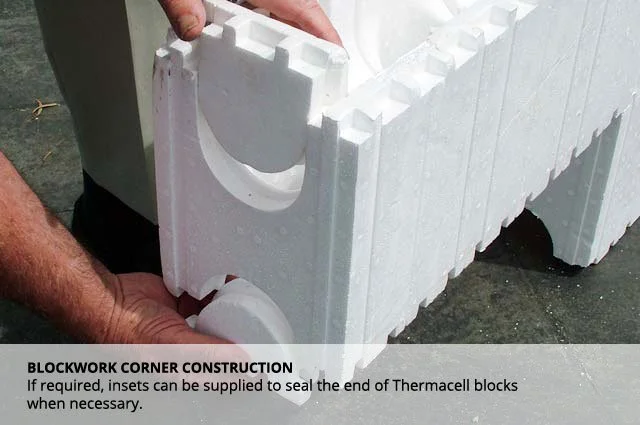
![A person holding a piece of white insulating foam block with a semicircular cutout, used in blockwork corner construction, with text about sealing Thermacell blocks.]()
Step 12
Common Questions
-
The 125mm block is designed primarily for internal partitions and load-bearing dividing walls. The 150mm block is ideal for single-storey external walls and garage perimeters. The 200mm block is our most popular standard for multi-storey external walls, retaining walls, and bushfire zones. For heavy-duty basement retaining, earth-sheltered homes, and multi-storey builds, the 250mm block provides maximum thermal mass and load capacity.
-
In conventional brickwork or blockwork, raw masonry heats up and cools down rapidly, causing expansion and cracking that requires expansion gaps. With Thermacell, the EPS foam encases the concrete core on both sides, insulating it from outside temperature spikes and drops. Because the concrete remains at a stable temperature, thermal movement is eliminated.
-
The structural element of the system is the solid, steel-reinforced concrete core poured inside the blocks. Independent testing by Newcastle University and James Cook University confirms the core behaves like monolithic concrete, complying with AS 3600 (Concrete Structures), AS 3700 (Masonry Structures), and AS 4055 (Wind Loads for Housing) for cyclonic performance.
-
Concrete yield depends on the block profile:
125mm Block: 1 m³ fills approx. 20 m² of wall area
150mm Block: 1 m³ fills approx. 15 m² of wall area
200mm Block: 1 m³ fills approx. 11 m² of wall area
250mm Block: 1 m³ fills approx. 8 m² of wall area
-
The 300 Series blocks feature a deepened internal flow channel that allows standard blocks or dedicated lintel blocks to bridge openings seamlessly. Steel rebar is placed centrally inside the cavity, extending 500mm past each side of the opening to create a continuous, reinforced concrete lintel directly within the wall without external steel lintel angles.
Contact Us
Interested in working together? Fill out some info and we will be in touch shortly.